
Large commercial retail developments demand far more than simply installing heating and ventilation equipment. They require intelligent HVAC controls that deliver comfort for thousands of daily visitors while maintaining reliability, energy efficiency, maintainability and life safety performance.
When IKEA prepared its flagship Oxford Street store in the heart of London’s West End, iACS supported the installation and commissioning of bespoke HVAC controls for two Air Handling Units, AHU 1A and AHU 1B, supplied by Swegon.
Located on one of the busiest shopping streets in Europe, the project required careful site coordination, early access planning, control panel modifications, smoke extract integration, field wiring, functional testing and final commissioning.
This project demonstrates how iACS supports customers across the full HVAC controls lifecycle, from site review and installation planning through to panel modification, commissioning, system testing and handover support.
What This Project Covered
This project demonstrates how iACS delivered:
- Site visit and installation planning
- AHU controls installation
- Fire and smoke panel integration
- Bespoke control panel modifications
- HVAC field wiring
- Functional testing
- Commissioning support
- Sensor and fan verification
- Heating, cooling and heat recovery checks
- Damper testing
- Site quality assurance
Project Overview
Customer
Swegon Ltd
End User
IKEA Oxford Street
214 Oxford Street, Marylebone
London, W1D 1LA
Project Type
Commercial Retail Development
HVAC Equipment
Two Air Handling Units: AHU 1A and AHU 1B
Services Delivered by iACS
- Site visit and installation review
- HVAC controls installation
- Fire and smoke panel integration
- Control panel modifications
- Electrical installation
- Point-to-point testing
- Functional testing
- Commissioning
- Quality assurance
- Site support
1. Stage 1 - Site Visit and Installation Planning
Before installation, iACS attended site to review the control panel location and identify any practical installation constraints.
The original intention was for the control panel to be fitted on the silencer section of the AHU, with sufficient room for glands and cable entry. During the site review, limited space around the AHU meant an alternative cable route had to be considered.
The proposed solution was to use tray along the base of the unit and enter through a fixed panel in the fan section. This ensured the installation could still be completed neatly and practically despite the restricted space around the AHU.
This early-stage site review was important because it prevented installation issues later in the programme and allowed the team to plan a workable cable entry strategy before the main installation works began.
2. Stage 2 - The Installation Challenge
Retail environments present unique HVAC challenges.
Large numbers of occupants, changing heat loads, multiple entrances and strict fire safety requirements all place significant demands on the building’s ventilation systems.
For this project, the Air Handling Units needed to integrate with the building’s smoke extraction strategy while remaining easy to maintain and reliable during normal operation.
The installation also had to be completed within an active construction environment where multiple contractors were working simultaneously.
This required careful coordination to ensure every electrical connection, sensor, control device and smoke interface was installed correctly before commissioning.
3. More Than Installing a Control Panel
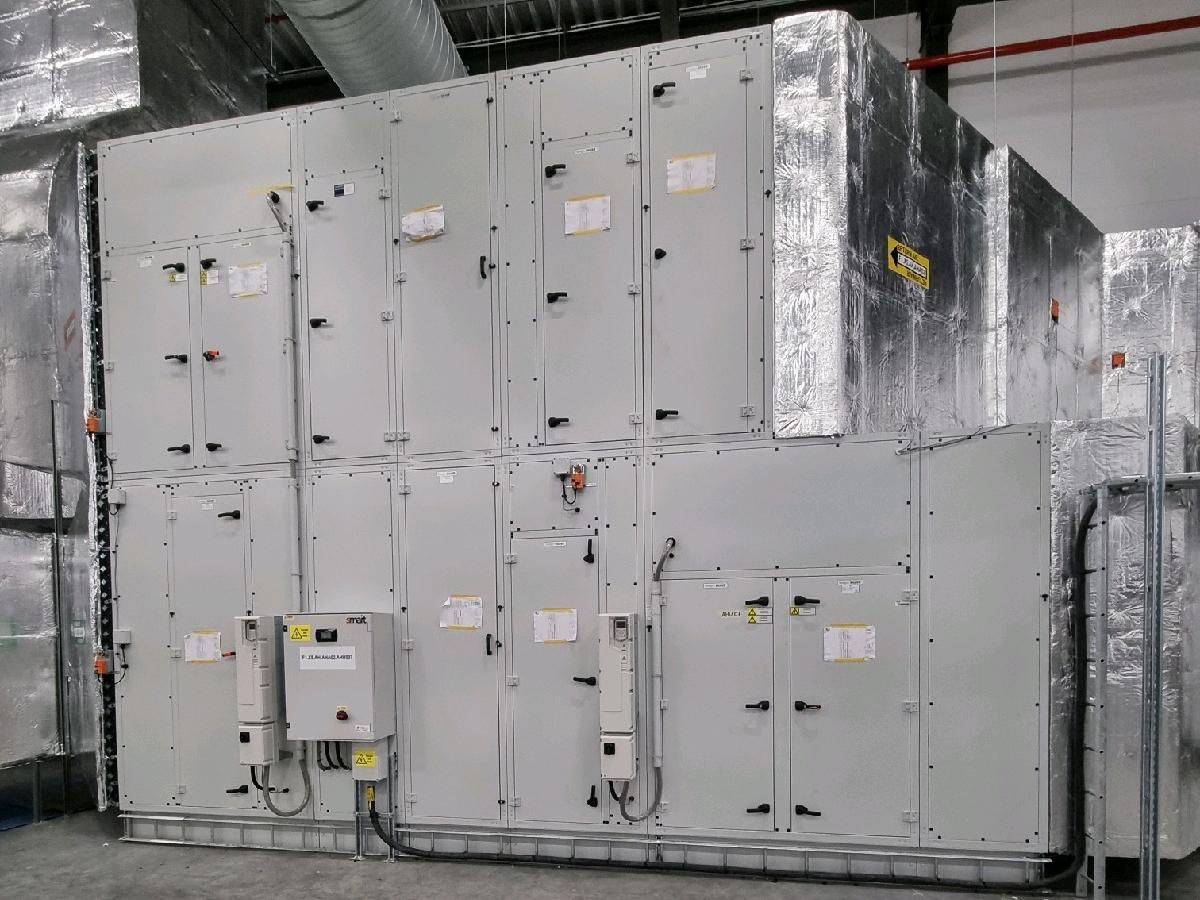
At iACS, installation goes far beyond mounting a control panel on a wall.
Every project involves careful verification that the complete control system is installed correctly and ready for commissioning.
For IKEA Oxford Street, our engineers ensured the HVAC controls integrated correctly with the AHUs and the dedicated fire and smoke panel.
4.
Integrating the Fire and Smoke Control System
One of the most important aspects of this project was the installation and integration of the fire and smoke panel.
Smoke control systems form a critical part of any modern commercial building, helping protect occupants during emergency situations.
As part of the installation, the iACS team:
- Installed the fire and smoke panel
- Completed interconnecting wiring
- Terminated associated control wiring
- Witnessed fans running
- Verified fan alarms
- Witnessed supply fan dampers operating
- Verified start-up and shutdown operation
This ensured the HVAC and smoke control systems were correctly integrated and ready for commissioning.
5. Bespoke Panel Modifications
Every building presents unique engineering challenges.
Rather than forcing the project to fit a standard design, iACS modified the control panel to suit the project’s specific smoke extraction requirements.
The panel modifications included:
- Removing the original two-pole relays
- Replacing them with four-pole relays
- Adding additional terminals
- Reconfiguring the panel to accommodate the smoke extract panel
These modifications allowed the HVAC controls and smoke extract functions to operate together while maintaining a clean, practical and serviceable panel layout.
6. Preparing the System for Commissioning
Successful commissioning begins during installation.
Throughout the project, iACS completed verification activities to ensure every component was ready for functional testing.
These included:
Fan Verification
Supply and extract fans were operated and witnessed running.
Fan alarms were also checked to confirm that faults would be correctly detected by the control system.
Damper Operation
Supply fan dampers were witnessed operating correctly.
Correct damper performance is essential for airflow control, safe operation and reliable system sequencing.
Pressure Transducer Provision
At installation stage, the pressure transducer had not yet been installed. However, the cable had already been run ready for future installation.
This is an important example of how iACS prepares systems for future completion without requiring unnecessary rework.
Start-Up and Shutdown Testing
Start-up and shutdown were witnessed during installation. At the time, the extract doors remained open due to a blockage in the extract duct.
This was identified as a site condition rather than a control system issue, allowing the wider project team to address the obstruction before final operation.
7. Quality Assurance During Installation
Before installation sign-off, iACS verified key quality and safety items including:
- Presence of diagrams and instructions
- Presence of danger notices and warning signs
- Identification of conductors
- Earthing arrangements
- Protective and monitoring device settings
- Correct connection of accessories and equipment
- Point-to-point testing of field wiring
- Earth continuity testing
This structured approach helps reduce commissioning time and improves long-term reliability.
8. Identifying Issues Before Handover
During the installation phase, AHU 1 was identified as having a faulty supply sensor.
Identifying this issue before final handover allowed corrective action to be planned before the system entered full operation.
This is a key benefit of structured HVAC controls installation: problems are identified early, documented clearly and managed before they become operational issues.
9. Stage 3 - Commissioning the AHU Controls
Following installation, iACS returned to site to commission the AHU control system.
The system was commissioned using the iSmart control solution, with the main isolator and control circuit found switched on upon arrival.
Commissioning verified that the system was not only installed, but also operating correctly across sensors, fans, dampers, heating, cooling, frost protection, heat recovery and general sequencing.
10.
Sensor Checks
The commissioning process included verification of:
- Supply air temperature sensor
- Return air temperature sensor
- Fresh air temperature sensor
- CO₂ sensor
- Off-coil temperature sensor
- Supply differential pressure transducer
- Extract differential pressure transducer
The supply, return, fresh air, off-coil and differential pressure sensors were confirmed as fitted in the correct locations and reading correctly.
The CO₂ sensor was wired and reading correctly, but still required final installation into the ductwork.
The report also noted that the supply and return air temperature sensors had been replaced due to water damage.
This shows the importance of commissioning checks: even when installation work is complete, sensors must be verified in real conditions to confirm accuracy and reliability.
11. Fan Commissioning
The AHU fan speed control was set to volume control.
Both supply and extract fans were configured with:
- Fan K factor: 1,156
- Air volume setpoint: 12,200 m³/h
- 0–10V control signal checked
- Fan enable checked
- Alarm relay output checked
- EC fan rotation automatically defined
This confirmed that the fan control strategy was operating correctly and that both airflow demand and fault monitoring were available to the controller.
12.
Fan Flow and Pressure Monitoring
The supply and extract fan flow differential pressure checks were completed successfully.
The commissioning checks confirmed:
- DP switches installed in the correct location
- DP pipework installed correctly
- DP setpoint configured to 50 Pa
- Wiring connections checked
- Fan flow monitored by pressure transducer
Pressure monitoring is vital in AHU control because it allows the system to verify airflow, detect faults and support reliable ventilation operation.
13.
Electrical Protection and Alarm Testing
The supply and extract fan MCBs were tripped to verify that alarms were triggered on the controller.
This type of test confirms that electrical protection events are not only handled locally, but also correctly reported through the control system.
That matters because a fault that is not visible to the controller can quickly become a maintenance issue or operational risk.
14.
Fire Alarm Interface
The commissioning report noted that the fire alarm contacts had not yet been terminated into the fire alarm panel.
To allow the AHU to run during commissioning, the fire alarm was temporarily left linked, with the fire alarm configured as standard manual reset.
This demonstrates how commissioning often has to manage real site conditions while maintaining clear documentation of outstanding works.
15.
Heating and Cooling Checks
The main heating coil and cooling coil were both commissioned.
For each coil, iACS verified:
- 0–10V control signal
- Correct actuator modulation
- Valve installation
- Correct water flow
These checks confirm that the AHU can respond correctly to heating and cooling demand.
16.
Heat Recovery Checks
The AHU included RAR pump heat recovery checks.
The commissioning process confirmed:
- Heat recovery activation on heating demand
- Positive delta between outdoor air temperature and return air
- ON/OFF command to the control box based on unit status
- RAR pump alarm input
- Correct RAR pump motor rotation
Heat recovery is essential for improving energy efficiency in modern AHU systems. Commissioning ensures the heat recovery strategy works correctly before the system is handed over.
17.
General Operation Testing
Final operational checks confirmed:
- Correct start-up sequence
- Correct shutdown sequence
- Run-on time set to 120 seconds
- Temperature control set to supply temperature
- Humidity control not applicable
- Unit observed running from 11:00 to 12:00
The AHU was left off by keypad at the end of commissioning.
18.
Lessons From the Project
This project highlights several important lessons for commercial HVAC controls.
Early Site Reviews Prevent Installation Problems
The initial site visit identified restricted panel access and cable entry limitations. By resolving this early, the installation team avoided delays later.
Smoke Integration Requires Flexible Panel Design
The need to replace relays and add terminals shows why smoke extract integration often requires site-specific panel adaptation.
Commissioning Finds What Installation Cannot
The commissioning process identified outstanding items such as duct-mounted sensor installation and previous water damage to sensors.
Documentation Protects the Project
Every issue, test and status was documented clearly, giving the wider project team visibility of what had been completed and what still needed attention.
19.
Project Outcome
The IKEA Oxford Street project successfully progressed from site review to installation and commissioning.
iACS supported the project by:
- Reviewing control panel installation constraints
- Planning cable entry and containment routes
- Installing and integrating the fire and smoke panel
- Modifying the iACS control panel for smoke extract requirements
- Completing interconnecting wiring
- Verifying fan operation and alarms
- Testing dampers
- Commissioning sensors, fans, heating, cooling and heat recovery
- Documenting outstanding site items for completion
The result was a control system prepared for reliable AHU operation within one of London’s most high-profile retail environments.
Looking for a Specialist HVAC Controls Partner?
Whether you are delivering a flagship retail development, commercial office, healthcare facility, manufacturing plant or large ventilation project, iACS provides complete HVAC control solutions from design through to installation and commissioning.
Our experienced engineers support projects across the UK and internationally, delivering intelligent control systems built around reliability, maintainability and long-term performance.
If you are planning your next HVAC controls project, speak to the iACS team to discover how we can support every stage of your installation.